

 Login
Login Liverpool, England image
, view more Liverpool, England
pictures
Liverpool, England image
, view more Liverpool, England
pictures
Speke Hall, Liverpool
211 Views
8
 vote
vote
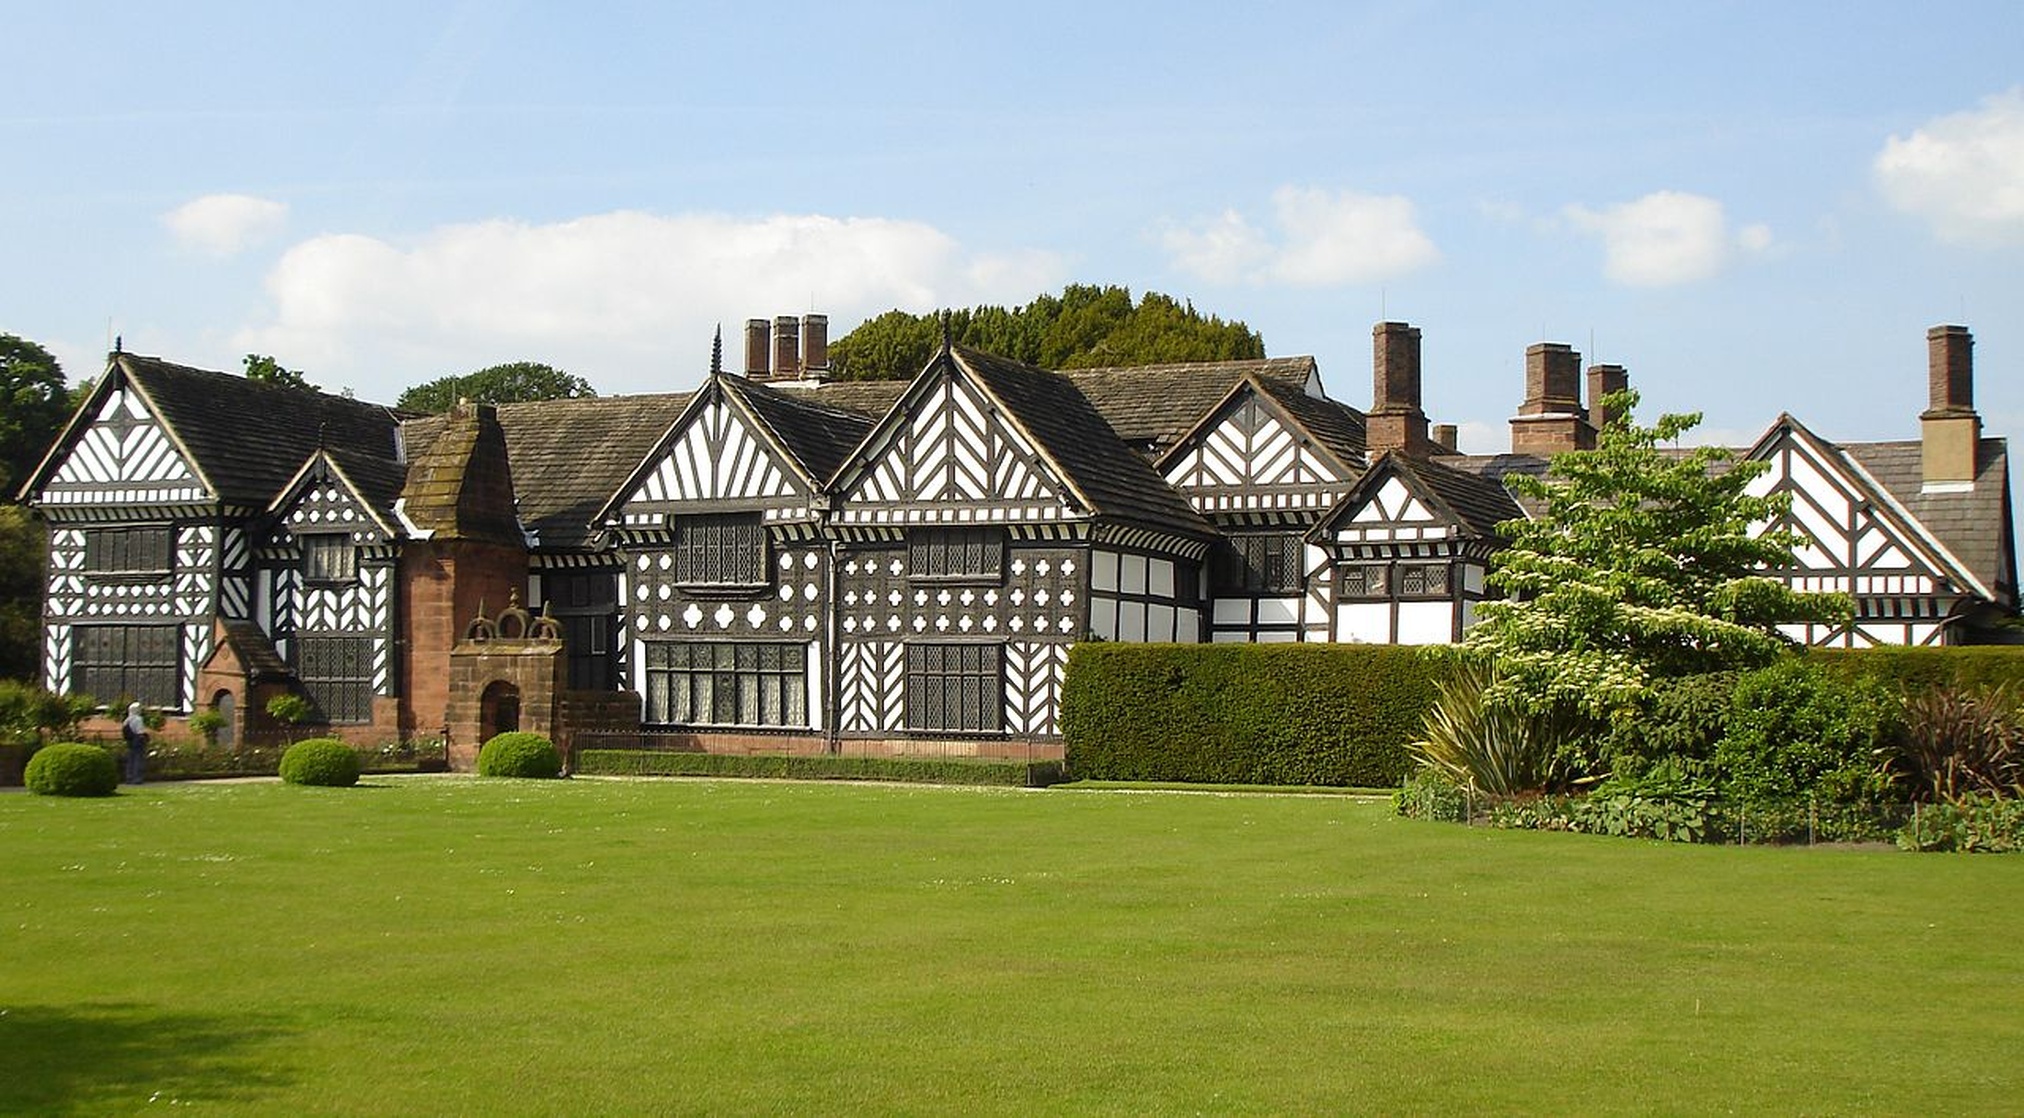
Speke Hall is a wood-framed wattle-and-daub Tudor manor house in Speke, Liverpool, England. It is one of the finest surviving examples of its kind.
Construction of the current building began in 1530, though earlier buildings had been on the site, parts of which are incorporated into today's structure. The Great Hall was the first part of the house to be built, in 1530. The Great (or Oak) Parlour wing was added in 1531. Around this time the North Bay was also added to the house. Between 1540 and 1570 the south wing was altered and extended. The west wing was added between 1546 and 1547. The last significant change to the building was in 1598, when the north range was added by Edward Norris. Since then there have only been minor changes to the Hall and gardens.
The oak frame, typical of the period, rests on a base of red sandstone surrounded by a now dry moat. The main beams of the house are stiffened with smaller timbers and filled with wattle and daub.
The house features a thunderbox toilet, a priest hole and a special observation hole built into a chimney in a bedroom to allow the occupant to see the approach to the house to warn the priest that people were coming. There is also an eavesdrop (a small open hole under the eaves of the house) which allowed a servant to listen in on the conversations of people awaiting admission at the original front door.
In 1612 a porch was added to the Great Parlour. A laundry and dairy were founded in 1860; the laundry was altered in the 1950s. The house belongs to the National Trust and is open to the public.
Construction of the current building began in 1530, though earlier buildings had been on the site, parts of which are incorporated into today's structure. The Great Hall was the first part of the house to be built, in 1530. The Great (or Oak) Parlour wing was added in 1531. Around this time the North Bay was also added to the house. Between 1540 and 1570 the south wing was altered and extended. The west wing was added between 1546 and 1547. The last significant change to the building was in 1598, when the north range was added by Edward Norris. Since then there have only been minor changes to the Hall and gardens.
The oak frame, typical of the period, rests on a base of red sandstone surrounded by a now dry moat. The main beams of the house are stiffened with smaller timbers and filled with wattle and daub.
The house features a thunderbox toilet, a priest hole and a special observation hole built into a chimney in a bedroom to allow the occupant to see the approach to the house to warn the priest that people were coming. There is also an eavesdrop (a small open hole under the eaves of the house) which allowed a servant to listen in on the conversations of people awaiting admission at the original front door.
In 1612 a porch was added to the Great Parlour. A laundry and dairy were founded in 1860; the laundry was altered in the 1950s. The house belongs to the National Trust and is open to the public.
Top voted Liverpool, England images


Added to

32 votes
Favorite Images of Liverpool Landmarks
(36 items)list by kathy
Published 11 years, 11 months ago  1 comment
1 comment


People who voted for this also voted for
Something personal
Favorite Paintings of Mice #1
Favorite Cooked Vegetables

Dark Warrior's Boxed Sets & Double Cds Collection
(•̪●) Darkness (•̪●)
Favorite Images of Cinemas
Eva Green Films Viewed by Kathy
Animal Candids 5
Christmas

Favorite Images of Snakes
My Animal Images Collection A-Z
Animal Faces - 2

2014 movies

Flora Tatry Moutains

Favorite Images of Wildflowers